
Address
108 Highland Woods, Boerne, TX
Price
$ 680,000
Property Attributes
- MLS#2019030
- TypeSingle Family
- Listing Status Active
- CountyKENDALL
- CityBoerne
- Area2503
- NeighborhoodThe Crossing
- Zip78006
- StyleOne Story
- Year Built2022
- Taxes$ 7109
- Price$ 680,000
- Bedrooms3
- Full Bathrooms2
- Half Bathrooms0
- Sqr Footage2880
- Lot Size1.55 Acres
Data Source:
LERA MLS
Property Description
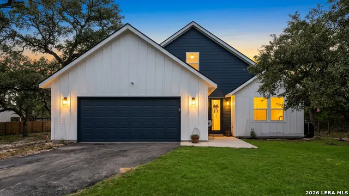
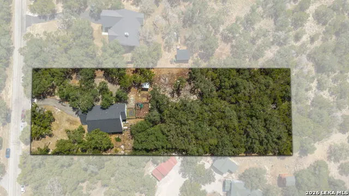
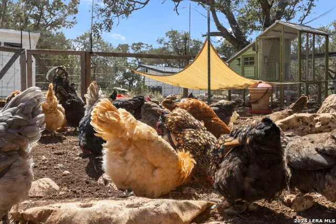
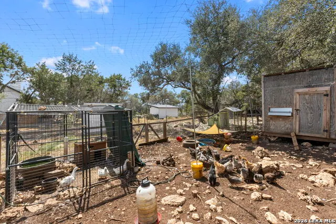
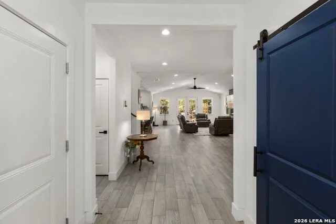
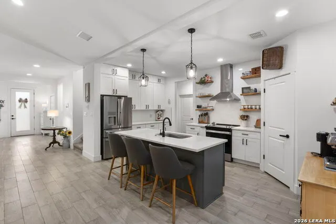
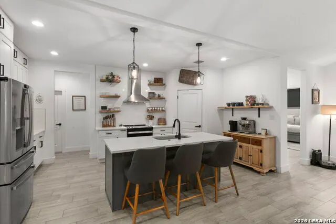
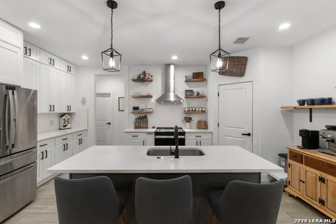
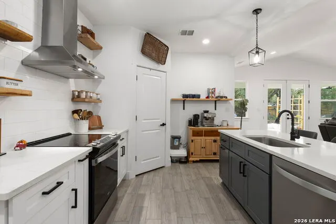
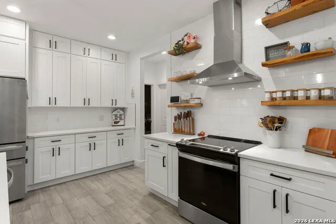
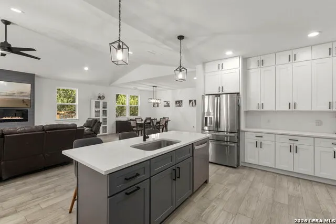
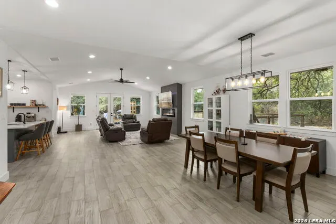
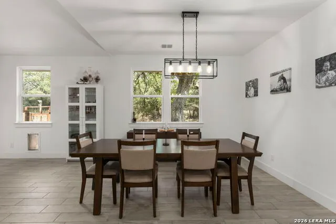
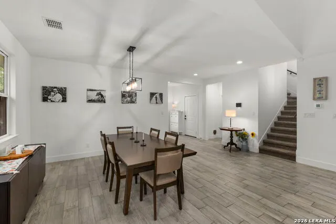
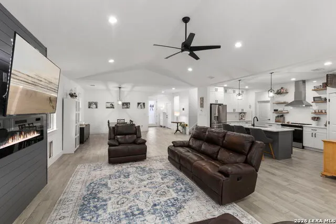
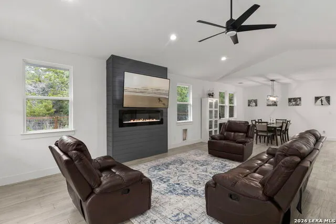
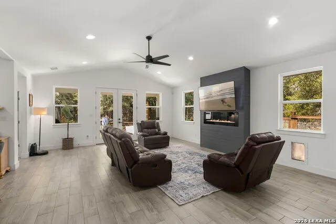
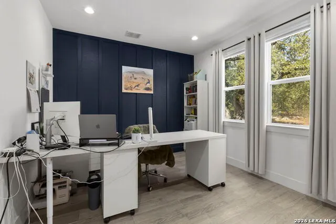
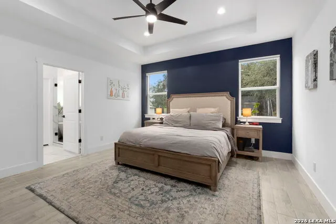
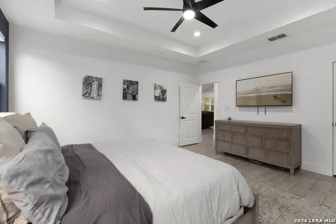
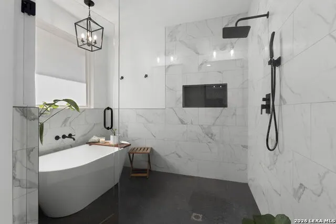
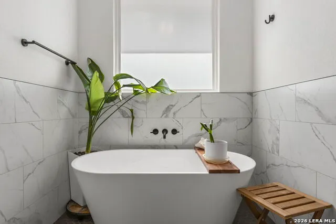
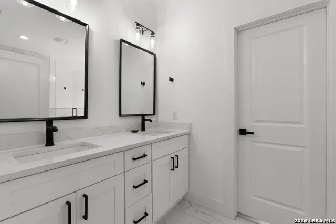
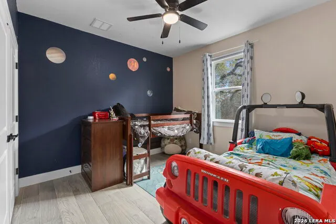
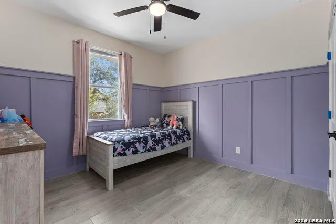
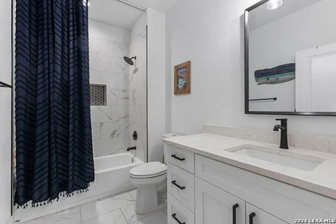
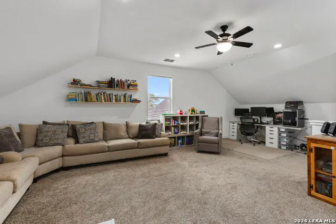
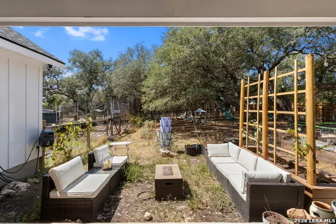
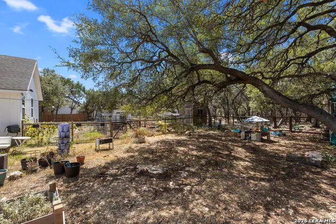
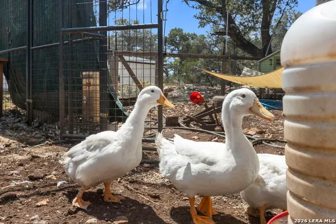
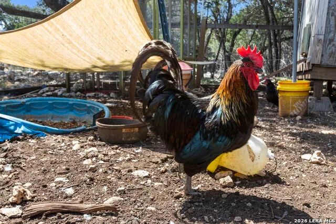
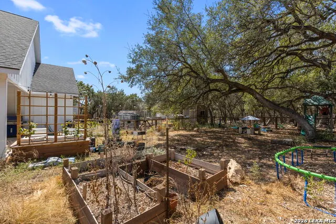
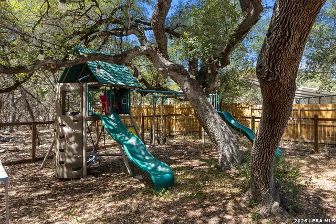
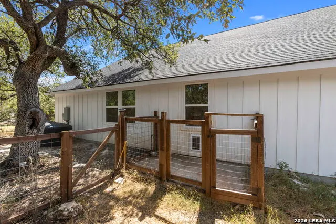
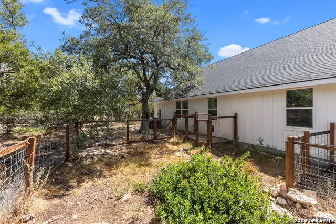
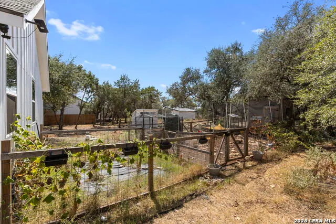
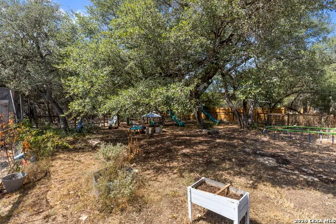
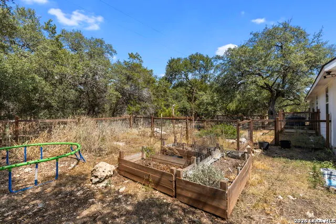
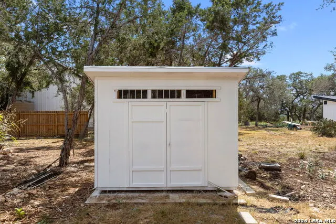
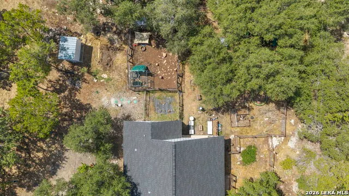
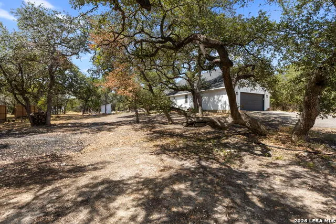
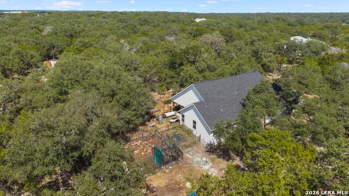
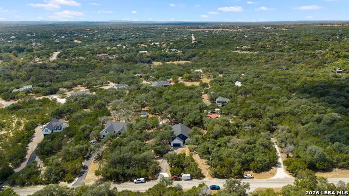
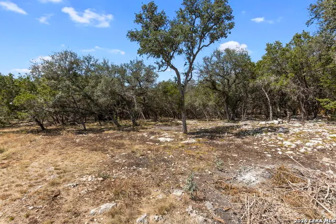
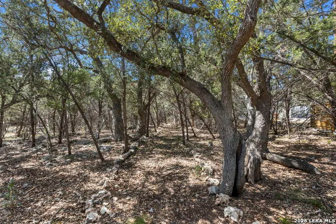
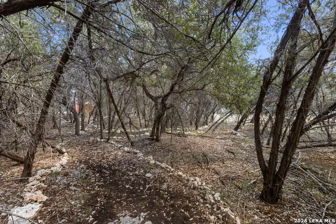
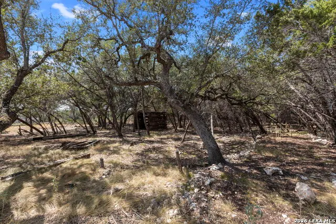
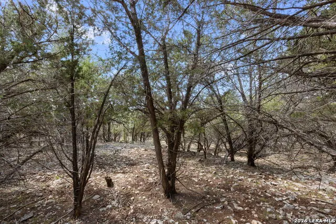
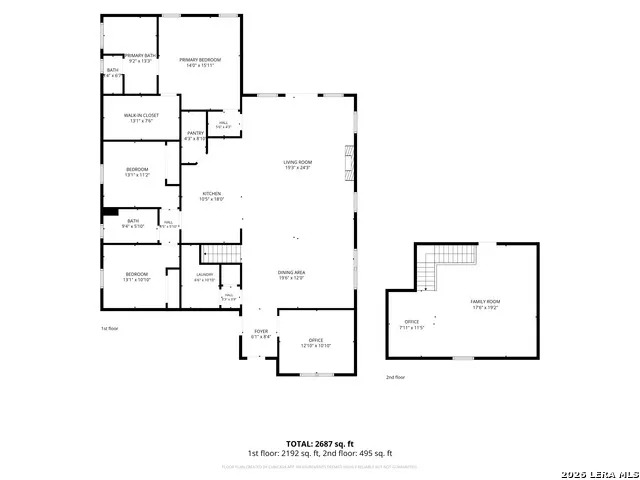
Some mornings start with a walk out to the coop to collect fresh eggs, a stop at the raised garden beds and young fruit trees, and a quiet stroll down a private trail beneath the live oaks. At 108 Highland Woods, the setup for that life is already in place. Set on 1.5 wooded acres near Boerne, this 2022 modern farmhouse makes its first impression with crisp white board-and-batten, a deep navy center gable, and black lantern sconces, all framed by sprawling mature oaks. It's a recent build with the space and privacy that make Hill Country living so appealing, and the owners have spent the past three years thoughtfully improving it inside and out. Just off the foyer, a private office keeps work separate from home, with a hardwired network connection that runs upstairs. Beyond it, the home opens into a light-filled great room of more than 24 feet beneath a vaulted ceiling, anchored by a charcoal shiplap feature wall with a linear fireplace. The open kitchen is made for both everyday cooking and gathering. White shaker cabinetry is stacked to the ceiling, with quartz countertops and full-height subway tile behind a stainless chimney hood. Floating shelves of reclaimed barn wood, matte black hardware, and a contrasting charcoal island with seating for four finish the space. Behind it, the walk-in pantry has custom cabinetry, counters, and built-in shelving. French doors open straight to the covered patio. The primary suite sits apart from the secondary bedrooms and is a true retreat. Its showpiece is a glass-enclosed wet room wrapped in marble-look tile over a black hexagon mosaic floor. It holds a freestanding soaking tub with a wall-mounted faucet, a rain shower, and a handheld wand, all in matte black beneath a lantern chandelier. Upgraded fixtures include a water-wise shower head and motion-activated sink faucets. Two more bedrooms on the main floor share a full bath in their own wing, and a dedicated laundry room keeps daily life organized. Upstairs, a nearly 500-square-foot loft with its own study nook is ready to be a game room, media room, home gym, or creative studio. Outside, the land has been planned with intention. Cedar has been cleared at least 15 feet around the home, and fencing set into drilled limestone post holes divides the yard into dedicated spaces. From the covered patio, you look out over a fenced play yard where a steel playscape sits under oaks strung with lights. A separate fenced garden has a trio of raised beds, a cedar trellis bed planted for grapevines, and vertical growing towers. Along the south side of the home, six fruit trees (two apple, two peach, and two pear) have been planted. A dog run connects to the home through a pet door. The poultry area is fully fenced and netted overhead, with an 88 walk-in chicken coop and a duck enclosure, and the established flock of chickens and ducks conveys with the home. A 7.510 Yardline storage shed and a trash bin corral keep things tidy. A cleared dirt drive reaches the back of the property, and an additional 3060-foot cleared area offers room for whatever comes next. From the play yard, a nature trail winds through the trees to the back property line, giving you a private walk every day. The improvements carry through to the systems as well: * Water: Aquasure water softener and sediment pre-filter, a new water heater (2025), and a replaced booster pump with a 3-year warranty * Security: Vivint system with doorbell and driveway cameras, plus an additional back-of-house camera and motion lighting * Drainage: rocked culvert at the street for runoff control This is a rare chance to live closer to the land without giving up a beautiful, modern home. The groundwork for a more self-sufficient, outdoor-centered life is already laid. All that's left is to move in.
| Elementary School | Middle School | High School |
|---|---|---|
| Call District Elementary School | Call District Middle School | Call District High School |
| Price History | |
|---|---|
| 9/24/2026 | Listed $680,000 |
General Features
| Living Area | 2880 |
|---|---|
| Construction | Pre-Owned |
| Heating | Central |
| Cooling | One Central |
| Bathrooms | 2 |
| HOA Fee | 284 |
| Subdivision | THE CROSSING |
| Builder | Unknown |
| Class | Single Residential |
| Type | Single Family Detached |
| Style | One Story |
| Roof | Composition |
| HOA Mandatory | Mandatory |
| Status | Active |
| HOA Frequency | Annually |
| Attached Garage | Yes |
| HOA Name | THE CROSSING |
| Neighborhood Amenities | Waterfront Access,Tennis,Park/Playground,Sports Court,BBQ/Grill,Lake/River Park |
| Multiple HOA | No |
| Area | 2503 |
| Year Built | 2022 |
| High School | Call District |
| School District | CALL DISTRICT |
| Proposed Terms | Conventional,FHA,VA,TX Vet,Cash,Investors OK |
| Elementary School | Call District |
| Middle School | Call District |
| Legal Description | The Crossing Hidden Lake Section Lot 469,1.55 Acres |
| Taxes | 7109 |
Interior Features
| Kitchen Length | 11 |
|---|---|
| Kitchen Width | 18 |
| Total Bedrooms | 3 |
| Full Baths | 2 |
| Interior Features | Two Living Area,Liv/Din Combo,Eat-In Kitchen,Island Kitchen,Walk-In Pantry,Study/Library,Game Room,Loft,Open Floor Plan,All Bedrooms Downstairs,Laundry Main Level,Laundry Room |
| Stories | 1.5 |
| Dining Room Length | 20 |
| Dining Room Width | 12 |
| Flooring | Carpeting,Ceramic Tile |
| Living Room Width | 24 |
| Utility Room Length | 7 |
| Utility Room Width | 11 |
| Heating Fuel | Electric |
| # of Fireplaces | 1 |
| Bedroom2 Width | 11 |
| Bedroom3 Length | 13 |
| Bedroom3 Width | 11 |
| Entry Room Length | 8 |
| Entry Room Width | 6 |
| Living Room Length | 19 |
| Study/Office Length | 13 |
| Study/Office Width | 11 |
| WINDOW COVERINGS | Some Remain |
Exterior Features
| Exterior | Cement Fiber |
|---|---|
| Foundation | Slab |
| Pool (Y/N) | No |
| Exterior Features | Covered Patio,Partial Fence,Storage Building/Shed,Mature Trees,Dog Run Kennel,Ranch Fence |
| Pool | None |
| Lot Size | 1.55 |
| Water/Sewer | Septic |
| Lot Description | 1 - 2 Acres,Partially Wooded,Mature Trees (ext feat) |
| Inclusions | Ceiling Fans,Chandelier,Washer Connection,Dryer Connection,Stove/Range,Dishwasher,Ice Maker Connection,Smooth Cooktop,Solid Counter Tops |
| Lot Improvements | Street Paved,Asphalt,County Road |
| Garage Parking | Two Car Garage,Attached |
Amenities
- Foreclosure
- Views
- Short Sale
- New Construction
- Adult 55+
- Lease To Own
- No HOA Fees
- Furnished
- Primary On Main
- Air Conditioning
- Seller Finance
- Green
- Fixer Upper
- Horse
- Golf
- Fireplace
- Deck
- Garage
- Basement
- Pool
Property vs Single Family Average in 78006
Price
Taxes
Year Built
Visits
In The Neighborhood
Reduced
New Braunfels
$ 359,900
- Type
- Single Family
- Size
- 1,625 SqFt
- Rooms
- 4 Beds + 2 Baths
Levi Rodgers Real Estate Group 210-331-7000
Viewed
Boerne
$ 395,000
- Type
- Single Family
- Size
- 2,294 SqFt
- Rooms
- 3 Beds + 2.5 Baths
Keller Williams Heritage 210-493-3030
Viewed
Boerne
$ 699,999
- Type
- Single Family
- Size
- 2,886 SqFt
- Rooms
- 4 Beds + 3.5 Baths
Keller Williams Boerne 830-816-3500
Waterfront
Boerne
$ 759,825
- Type
- Single Family
- Size
- 1,727 SqFt
- Rooms
- 3 Beds + 2 Baths
Keller Williams Boerne 830-816-3500
 The information being provided by Houston Association of REALTORS, Inc. is for the consumer's personal, non-commercial use and may not be used for any purpose other than to identify prospective properties consumers may be interested in purchasing. Any information relating to real estate for sale referenced on this web site comes from the Internet Data Exchange (IDX) program of the Houston Association of REALTORS, Inc. This web site may reference real estate listing(s) held by a brokerage firm other
 Information provided courtesy of LERA MLS. IDX information is provided exclusively for consumers' personal, non-commercial use and may not be used for any purpose other than to identify prospective properties consumers may be interested in purchasing. Information is believed to be accurate but not guaranteed. Provided courtesy of LERA MLS. Copyright 2026 LERA MLS, All Rights Reserved. Data last updated November 7, 2026 3:47 PM UTC
 Central Texas MLS | Four Rivers Association of REALTORS® All information deemed reliable but not guaranteed. All properties are subject to prior sale, change or withdrawal. Neither listing broker(s) or information provider(s) shall be responsible for any typographical errors, misinformation, misprints and shall be held totally harmless. Listing(s) information is provided for consumer's personal, non-commercial use and may not be used for any purpose other than to identify prospective properties
