
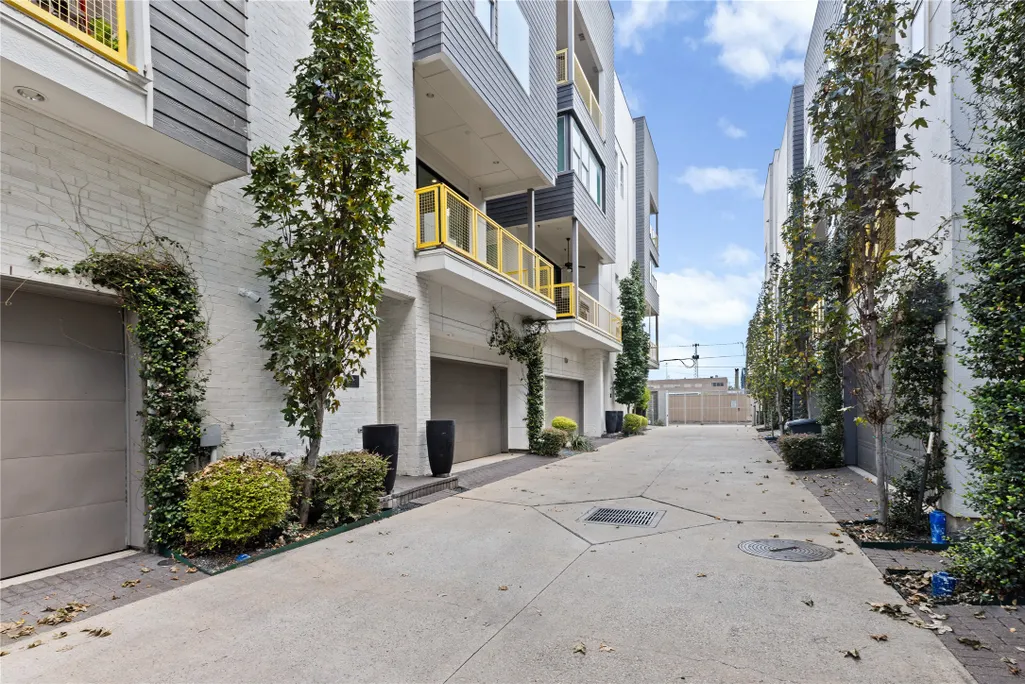
Address
1215 Hickory Street C, Houston, TX
Price
$ 515,000
Property Attributes
- MLS#7348373
- TypeSingle Family
- Listing Status Active
- CountyHarris
- CityHouston
- Area9 Washington East/Sabine
- NeighborhoodHouston Views
- Zip77007
- Style
- Year Built2020
- Taxes$ 12067
- Price$ 515,000
- Bedrooms3
- Full Bathrooms3
- Half Bathrooms1
- Sqr Footage2164
- Lot Size0.0389 Acres
Data Source:
Houston Association of REALTORS® (HAR)
Property Description
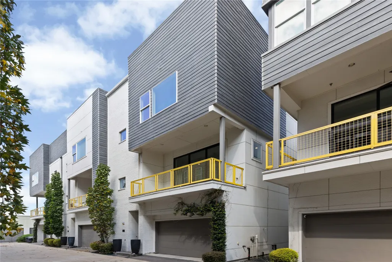
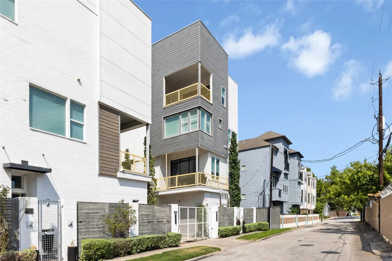
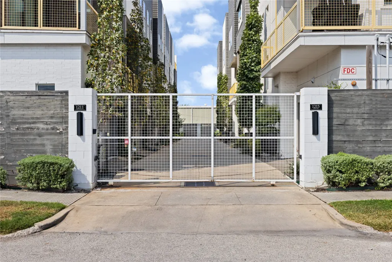
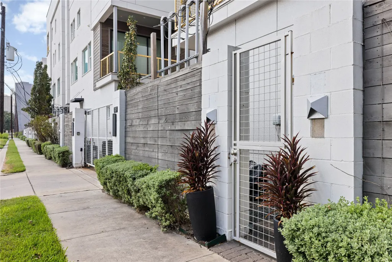
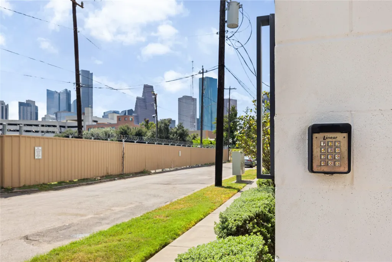
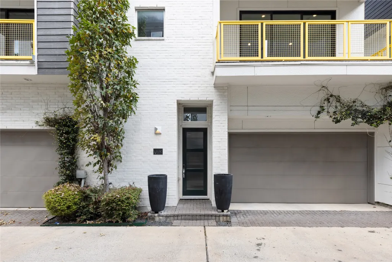
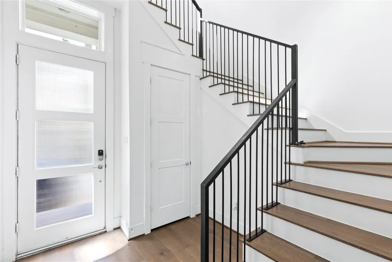
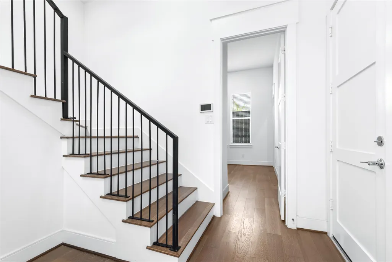
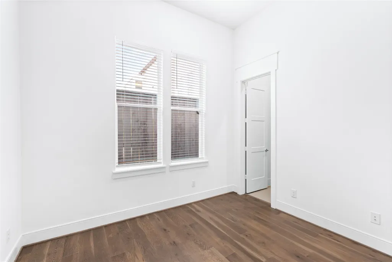
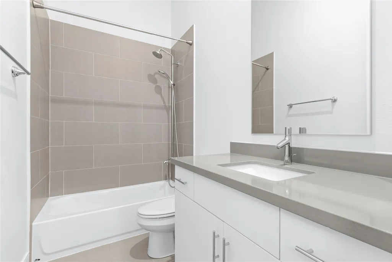
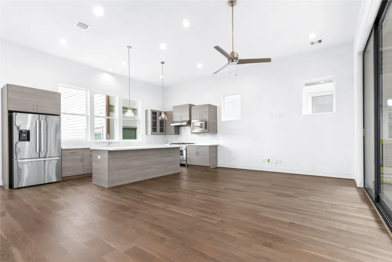
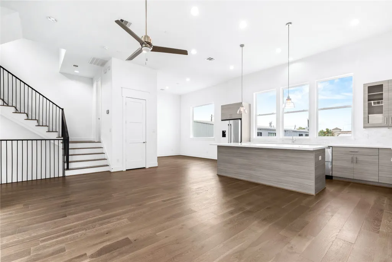
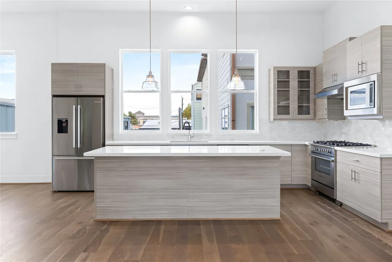
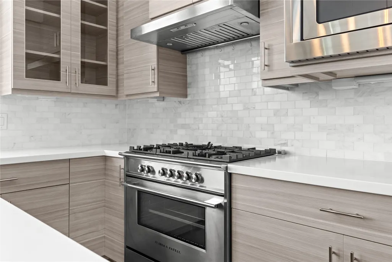
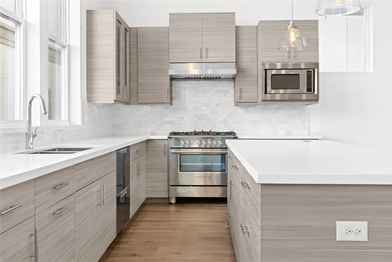
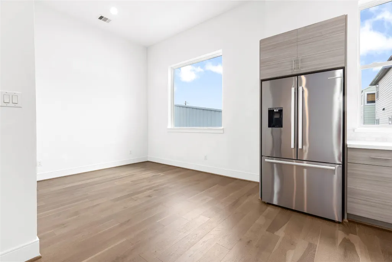
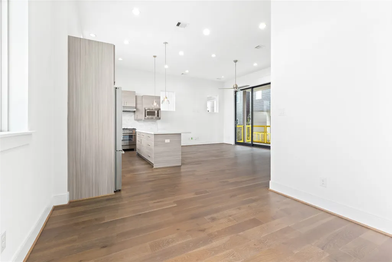
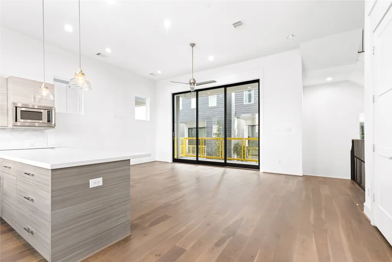
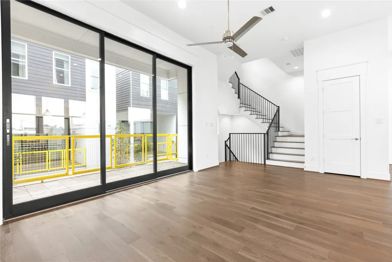
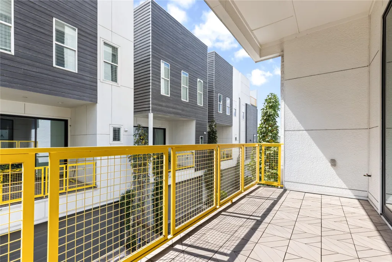
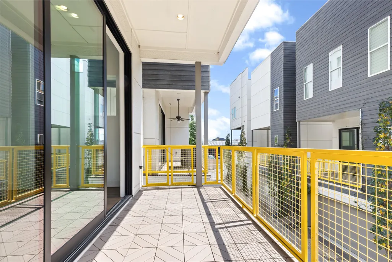
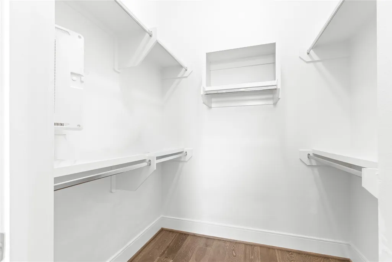
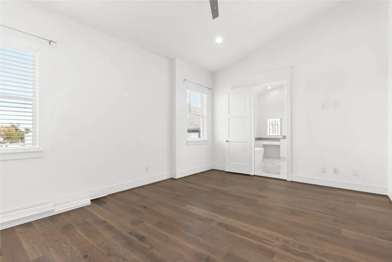
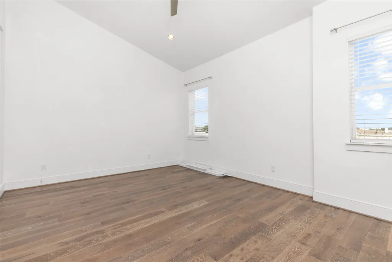
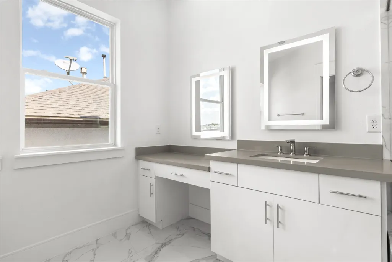
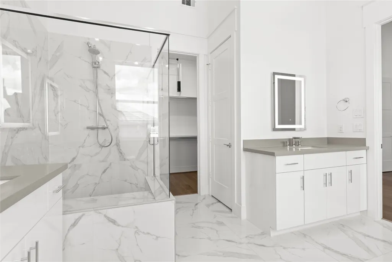
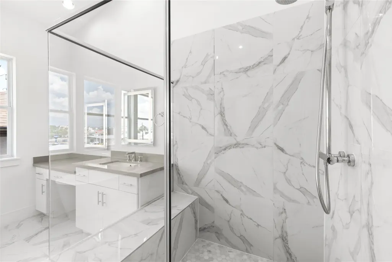
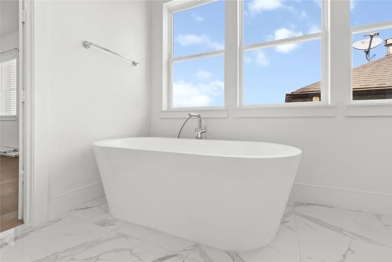
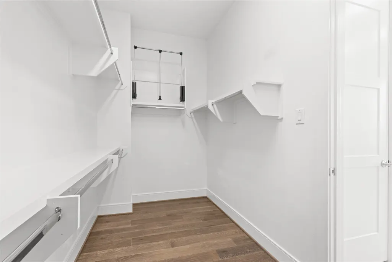
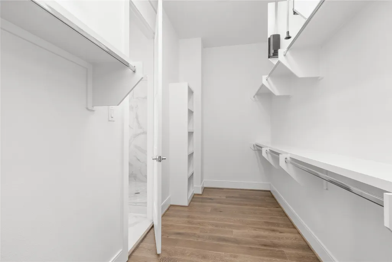
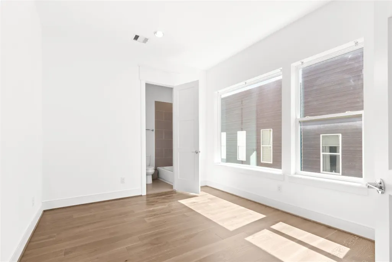
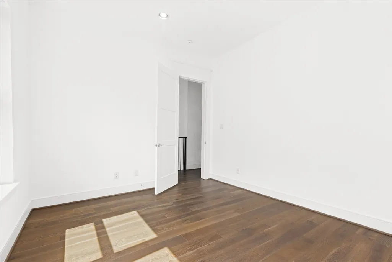
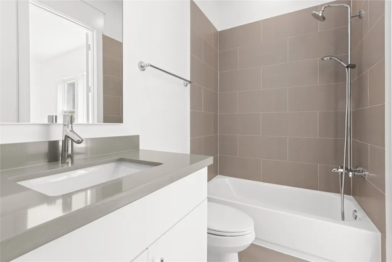
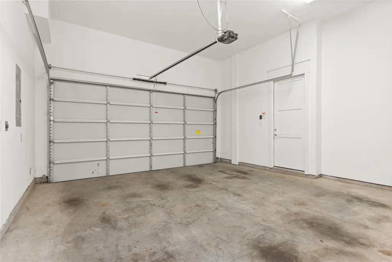
Experience urban Houston living in this stunning three-story townhome just 1.3 miles from Daikin Park! The first floor features a private bedroom with full bath—ideal for guests, a home office, or multigenerational living—plus access to the two-car garage. The second level is designed for entertaining, with an open living area and beautifully appointed kitchen featuring upgraded, high-end appliances. The living space flows to a large outdoor patio with water and gas hookups, perfect for relaxing or hosting guests. Enjoy impressive Houston skyline views from the community gate! The third-floor primary suite offers an oversized walk-in closet and spa-like bath with soaking tub. There is an additional bedroom with full bath on the third floor. With generous outdoor space, flexible living areas, upgraded finishes, and a prime location near Downtown, dining, entertainment, and major attractions, this home offers the perfect blend of comfort and city living.
| Elementary School | Middle School | High School |
|---|---|---|
| CROCKETT ELEMENTARY SCHOOL (HOUSTON) Elementary School | HOGG MIDDLE SCHOOL (HOUSTON) Middle School | HEIGHTS HIGH SCHOOL High School |
| Price History | |
|---|---|
| 9/29/2026 | Listed $515,000 |
General Features
| Country | US |
|---|---|
| Sewer | Public Sewer |
| Heating | Central,Gas |
| Cooling | Central Air,Electric |
| Roof | Composition |
| Appliances | Dishwasher,Disposal,Microwave |
| HOA Fee | 2300 |
| Garage Spaces | 2 |
| Architectural Style | Contemporary/Modern |
| Construction Materials | Stucco |
| Year Built | 2020 |
| Stories Count | 3 |
| Levels | Three Or More |
| Unit Number | C |
| Property Subtype | Detached |
| Tax Year | 2026 |
| Assoc Fee Paid Per | Annually |
| County | Harris |
| New Construction | false |
| Property Type | Residential |
| Association Amenities | Controlled Access,Gated |
| HOA | true |
| Attached Garage | true |
| Subdivision Name | Houston Views |
| Garage Y/N | true |
| Total Rooms | 6 |
| Full Baths | 3 |
| Status | Active |
| Directions | I10 West exit 769B to Amtrak and San Jacinto St. Right on N Main. Left on Hogan Ave. Left on Dart St. Right on Hickory. |
| ModificationTimestamp | 2026-09-29T22:12:10.523-00:00 |
| High School | HEIGHTS HIGH SCHOOL |
| City | Houston |
| Association Name | Houston Views- Graham Management |
| High School District | 27 - Houston |
| MLS Area | 9 |
| Lot Size Units | Square Feet |
| Elementary School | CROCKETT ELEMENTARY SCHOOL (HOUSTON) |
| Tax Annual Amount | 12067 |
| Middle/Junior High School | HOGG MIDDLE SCHOOL (HOUSTON) |
| MLS Area Minor | Washington East/Sabine |
| Lease Considered Y/N | false |
| Standard Status | Active |
| Middle/Junior School District | 27 - Houston |
| Elementary School District | 27 - Houston |
| Year Built Source | Public Records |
| PostalCity | Houston |
| Legal Description | LT 3 BLK 1 HOUSTON VIEWS |
Interior Features
| Interior Amenities | Breakfast Bar,Bedroom on Main Level,Double Vanity,En Suite Bathroom,Full Bath on Main Level,Kitchen Island,Kitchen/Family Room Combo,Bath in Primary Bedroom,Pantry,Soaking Tub,Separate Shower,Two Bedrooms Up,Upper Level Primary,Vanity,Walk-In Closet(s),Kitchen/Dining Combo |
|---|---|
| Air Conditioning Y/N | true |
| Heating Y/N | true |
| Half Baths | 1 |
| Total Bedrooms | 3 |
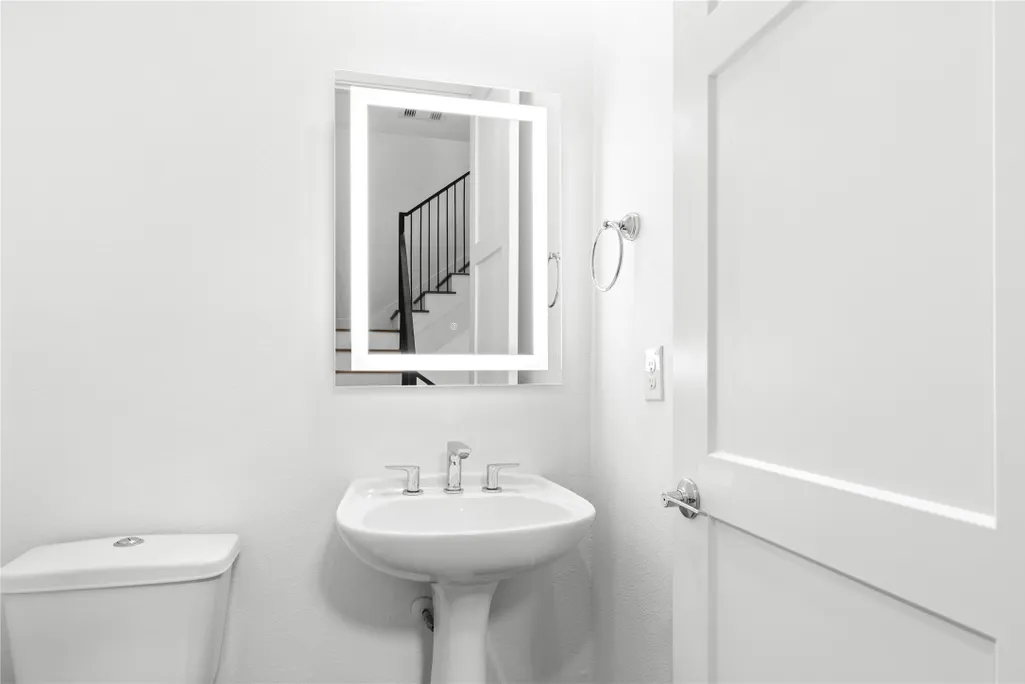
| Room Type | Kitchen,Living Room,Half Bath |
| LivingAreaSource | Appraiser |
| Total Baths | 4 |
Exterior Features
| Parking Features | Attached,Garage |
|---|---|
| Lot Features | Other |
| Lot Size Area | 1695 |
| Foundation Details | Slab |
| Building Area Total | 2164 |
| Lot Size Acres | 0.0389 |
| Road Surface Type | Concrete |
| Lot Size Source | Appraiser |
| Private Pool | false |
Amenities
- Foreclosure
- Views
- Short Sale
- New Construction
- Adult 55+
- Lease To Own
- No HOA Fees
- Furnished
- Primary On Main
- Air Conditioning
- Seller Finance
- Green
- Fixer Upper
- Horse
- Golf
- Fireplace
- Deck
- Garage
- Basement
- Pool
Property vs Single Family Average in 77007
Price
Taxes
Year Built
 The information being provided by Houston Association of REALTORS, Inc. is for the consumer's personal, non-commercial use and may not be used for any purpose other than to identify prospective properties consumers may be interested in purchasing. Any information relating to real estate for sale referenced on this web site comes from the Internet Data Exchange (IDX) program of the Houston Association of REALTORS, Inc. This web site may reference real estate listing(s) held by a brokerage firm other
 Information provided courtesy of LERA MLS. IDX information is provided exclusively for consumers' personal, non-commercial use and may not be used for any purpose other than to identify prospective properties consumers may be interested in purchasing. Information is believed to be accurate but not guaranteed. Provided courtesy of LERA MLS. Copyright 2026 LERA MLS, All Rights Reserved. Data last updated November 7, 2026 3:47 PM UTC
 Central Texas MLS | Four Rivers Association of REALTORS® All information deemed reliable but not guaranteed. All properties are subject to prior sale, change or withdrawal. Neither listing broker(s) or information provider(s) shall be responsible for any typographical errors, misinformation, misprints and shall be held totally harmless. Listing(s) information is provided for consumer's personal, non-commercial use and may not be used for any purpose other than to identify prospective properties
