
Address
6610 Lost Spring Dr, San Antonio, TX
Price
$ 435,000
Property Attributes
- MLS#2024568
- TypeSingle Family
- Listing Status Active
- CountyBEXAR
- CitySan Antonio
- Area1002
- NeighborhoodCrownridge
- Zip78256
- StyleOne Story
- Year Built1992
- Taxes$ 7789
- Price$ 435,000
- Bedrooms3
- Full Bathrooms2
- Half Bathrooms0
- Sqr Footage1635
- Lot Size0.15 Acres
Data Source:
LERA MLS
Property Description
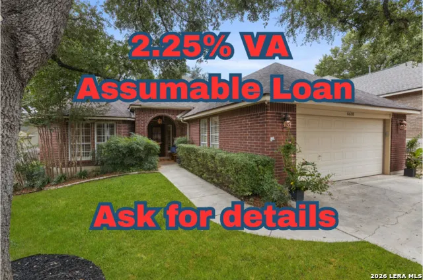
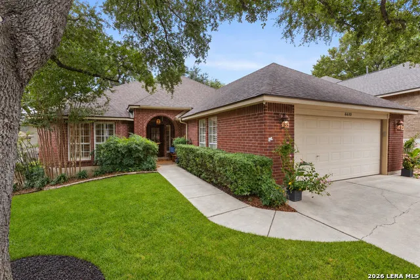
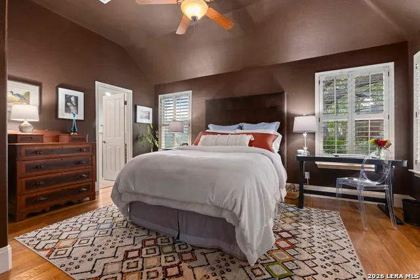
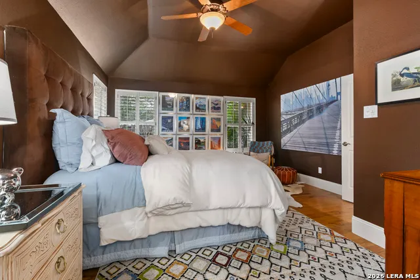
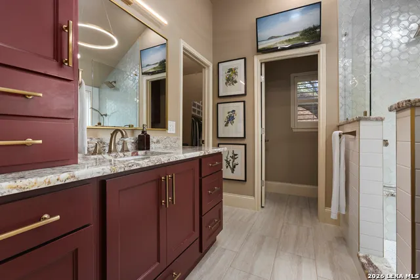
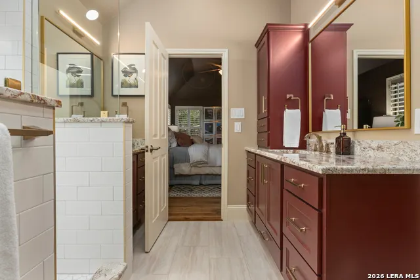
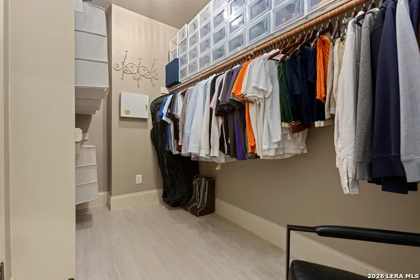
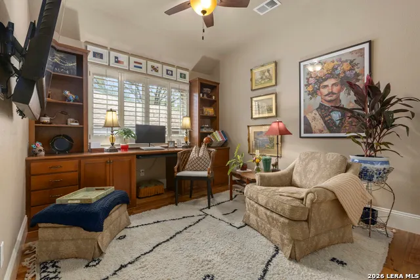
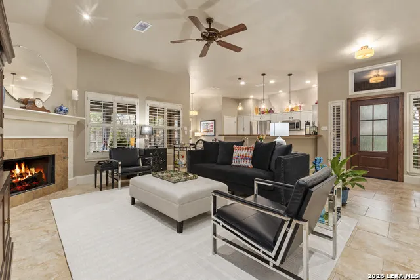
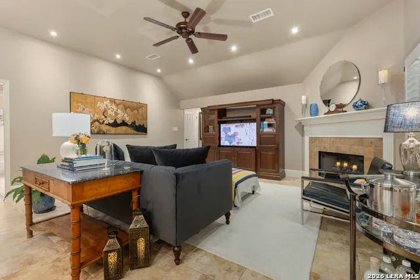
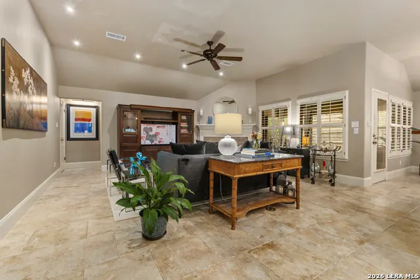
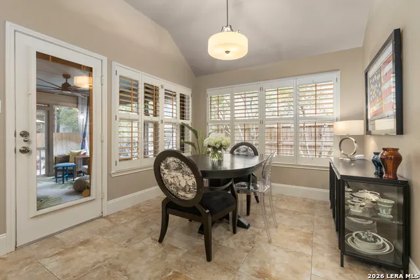
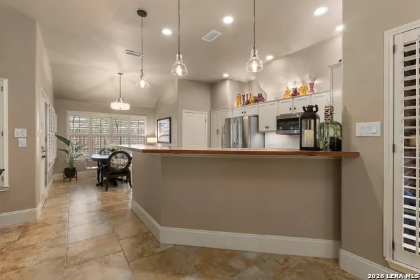
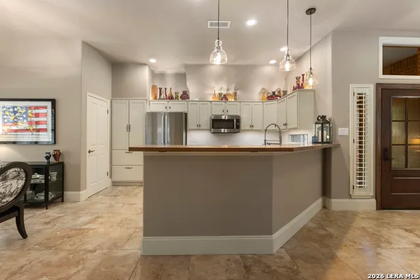
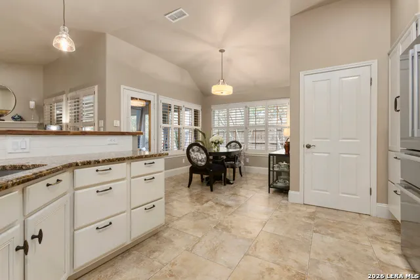
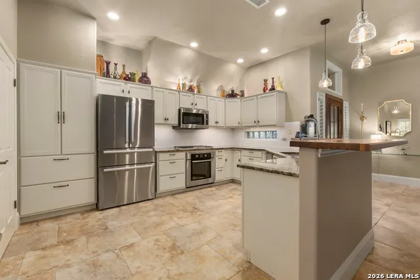
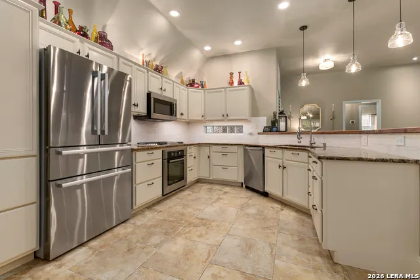
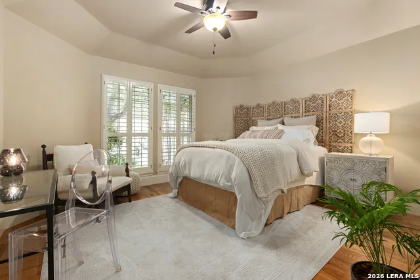
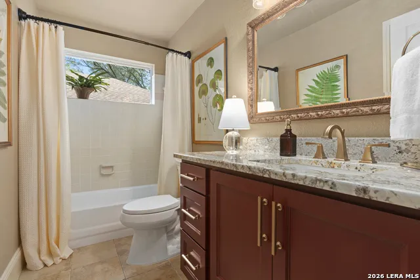
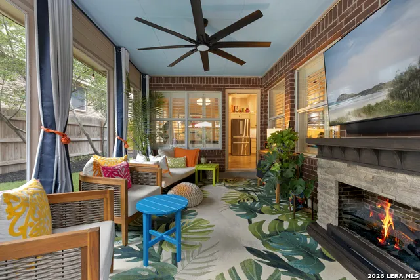
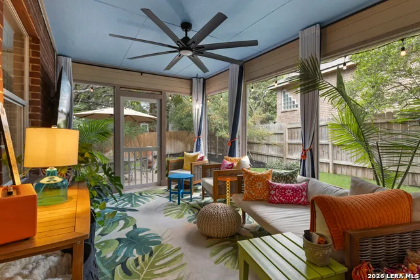
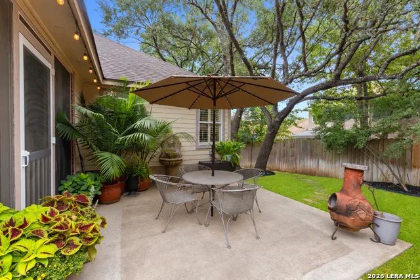
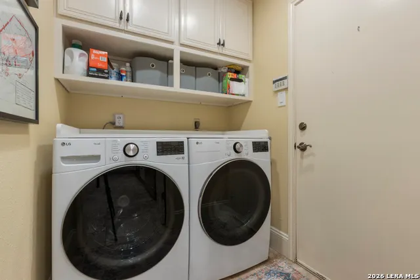
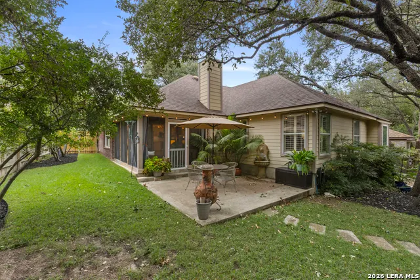
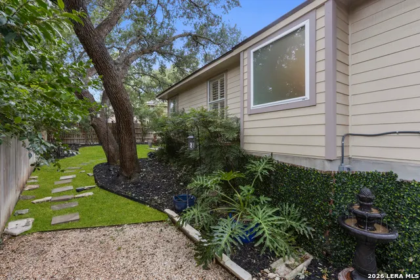
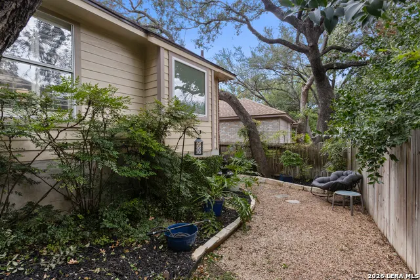
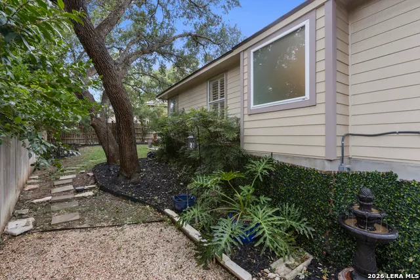
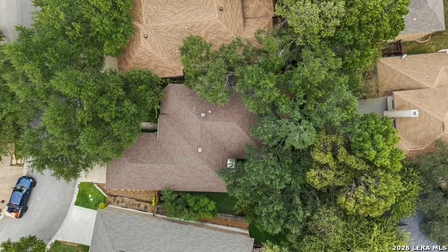
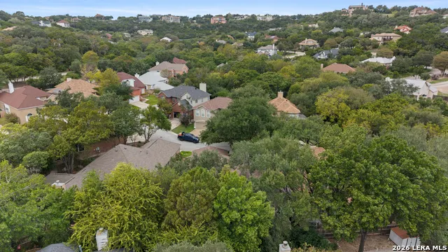
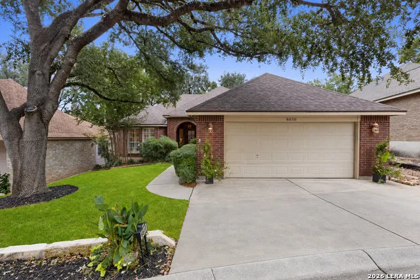
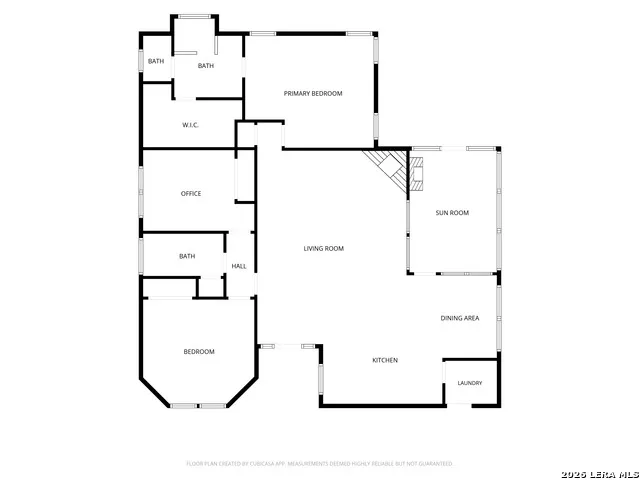
Nestled within the gated enclave of Walden Meadows in Crownridge, this distinctive garden home sits beneath a canopy of majestic live oaks, creating a sense of privacy and permanence from the moment you arrive. Walden Meadows offers an intimate neighborhood setting within the larger Crownridge community-quietly removed, yet remarkably convenient to northwest San Antonio's renowned shopping, dining, sports and entertainment. Inside, the home is warm, sophisticated and anything but ordinary. Soaring vaulted ceilings, abundant windows and plantation shutters throughout create an airy sense of volume, while rich woods, custom millwork, natural stone and thoughtfully selected finishes give the home character often missing from newer construction. The open living areas flow naturally from one space to the next, creating room for both everyday living and entertaining while remaining distinct and purposeful. At the center of the home, the kitchen combines function with personality, with cream cabinetry, granite surfaces, Bosch stainless-steel appliances, a built-in pantry and a generous walnut-topped bar overlooking the living area. The adjoining dining area is wrapped in windows, making it equally inviting for morning coffee or dinner with friends. The living room is anchored by a fireplace and soaring ceiling, with ample wall space for art and a stylish flow into the kitchen and dining areas. The study, with rich walnut built-ins, provides flexible space for working from home, reading or relaxing. The primary suite offers a private retreat with dramatic ceilings and windows overlooking the garden, while the beautifully remodeled bath pairs rich cabinetry and stone with muted brass fixtures and a generous glass walk-in shower. The guest bedroom offers a comfortable, welcoming retreat with abundant natural light and room for family or visitors. The guest bath, with a large linen closet, has been freshly updated with a new vanity, countertop, toilet and window, along with a reglazed tub-pairing modern function with the rich finishes and thoughtful character found throughout the home. The laundry room adds built-in cabinetry, while smart-home features-including Nest thermostats and cameras, Philips Hue lighting, app-connected garage and irrigation systems, and smart refrigerator and laundry appliances-make the home easy to manage from near or far. Outdoors, a private screened-in patio extends the living space beneath the extraordinary live-oak canopy. Enjoy al fresco dining beside the chiminea and garden fountain, or retreat to a hidden garden tucked into the mature landscape. Towering live oaks and Japanese yaupons frame and shade the property, creating a quiet oasis with the kind of settled beauty that simply takes decades to establish. This curated home offers more than square footage-with warmth, distinctiveness and a genuine sense of place that takes time to create, tucked inside one of Crownridge's small, gated enclaves. Enjoy a convenient location near USAA, La Cantera, The Rim, IH-10, and Loop 1604, with an array of acclaimed restaurants and upscale shopping just moments away.
| Elementary School | Middle School | High School |
|---|---|---|
| Bonnie Ellison Elementary School | Hector Garcia Middle School | Louis D Brandeis High School |
| Price History | |
|---|---|
| 10/19/2026 | Listed $435,000 |
General Features
| Living Area | 1635 |
|---|---|
| Energy Efficiency | Programmable Thermostat,Double Pane Windows,Ceiling Fans |
| Construction | Pre-Owned |
| Heating | Central |
| Cooling | One Central |
| Bathrooms | 2 |
| HOA Fee | 54 |
| Subdivision | CROWNRIDGE |
| Builder | Unknown |
| Class | Single Residential |
| Type | Single Family Detached |
| Style | One Story |
| Roof | Composition |
| HOA Mandatory | Mandatory |
| Status | Active |
| HOA Frequency | Monthly |
| Attached Garage | No |
| HOA Name | WALDEN MEADOW HOA |
| Neighborhood Amenities | Controlled Access |
| HOA Fee 2 | 268 |
| Home Faces | North,West |
| Multiple HOA | Yes |
| Area | 1002 |
| Year Built | 1992 |
| High School | Louis D Brandeis |
| School District | Northside |
| Accessibility | No Carpet,No Steps Down,Level Lot,Level Drive,No Stairs,First Floor Bath,Full Bath/Bed on 1st Flr,First Floor Bedroom |
| Proposed Terms | Conventional,FHA,VA,Cash |
| Elementary School | Bonnie Ellison |
| Middle School | Hector Garcia |
| Legal Description | Ncb 34725D Lot 45 Walden Meadows Garden Homes Ih 10 W/Crown |
| Potential Short Sale | No |
| Taxes | 7789.8 |
Interior Features
| Kitchen Length | 15 |
|---|---|
| Kitchen Width | 12 |
| Total Bedrooms | 3 |
| Full Baths | 2 |
| Interior Features | One Living Area,Separate Dining Room,Breakfast Bar,Utility Room Inside,High Ceilings,Open Floor Plan,High Speed Internet,Laundry Main Level,Laundry Room |
| Stories | 1 |
| Dining Room Length | 9 |
| Dining Room Width | 10 |
| Flooring | Saltillo Tile |
| Living Room Width | 27 |
| Utility Room Length | 6 |
| Utility Room Width | 5 |
| Heating Fuel | Natural Gas |
| # of Fireplaces | 1 |
| Bedroom2 Width | 13 |
| Bedroom3 Length | 14 |
| Bedroom3 Width | 10 |
| Entry Room Length | 8 |
| Entry Room Width | 5 |
| Living Room Length | 20 |
| WINDOW COVERINGS | Some Remain |
Exterior Features
| Exterior | Brick |
|---|---|
| Foundation | Slab |
| Pool (Y/N) | No |
| Exterior Features | Patio Slab,Covered Patio,Privacy Fence,Sprinkler System,Double Pane Windows,Mature Trees |
| Pool | None |
| Lot Size | 0.15 |
| Water/Sewer | Water System,Sewer System |
| Lot Description | Cul-de-Sac/Dead End,Irregular |
| Inclusions | Ceiling Fans,Chandelier,Washer Connection,Dryer Connection,Cook Top,Built-In Oven,Microwave Oven,Gas Cooking,Disposal,Dishwasher,Ice Maker Connection,Gas Water Heater,Garage Door Opener,Solid Counter |
| Lot Improvements | Street Paved,Curbs,Street Gutters,Sidewalks |
| Garage Parking | Two Car Garage |
Amenities
- Foreclosure
- Views
- Short Sale
- New Construction
- Adult 55+
- Lease To Own
- No HOA Fees
- Furnished
- Primary On Main
- Air Conditioning
- Seller Finance
- Green
- Fixer Upper
- Horse
- Golf
- Fireplace
- Deck
- Garage
- Basement
- Pool
Property vs Single Family Average in 78256
Price
Taxes
Year Built
Visits
In The Neighborhood
Eco Friendly
San Antonio
$ 450,000
- Type
- Single Family
- Size
- 2,429 SqFt
- Rooms
- 3 Beds + 2.5 Baths
LPT Realty, LLC 877-366-2213
San Antonio
$ 624,889
- Type
- Single Family
- Size
- 3,267 SqFt
- Rooms
- 4 Beds + 4 Baths
Keller Williams Legacy 210-482-3200
Viewed
San Antonio
$ 99,900
- Type
- Single Family
- Size
- 1,612 SqFt
- Rooms
- 3 Beds + 2 Baths
LPT Realty, LLC 877-366-2213
Views
San Antonio
$ 489,900
- Type
- Single Family
- Size
- 2,350 SqFt
- Rooms
- 3 Beds + 2 Baths
RE/MAX Genesis 830-833-2000
Reduced
San Antonio
$ 149,000
- Type
- Single Family
- Size
- 1,680 SqFt
- Rooms
- 3 Beds + 2 Baths
Branded Realty, LLC 210-415-5375
Reduced
San Antonio
$ 144,500
- Type
- Single Family
- Size
- 1,750 SqFt
- Rooms
- 3 Beds + 2.5 Baths
JPAR San Antonio 800-683-5651
Reduced
San Antonio
$ 500,000
- Type
- Single Family
- Size
- 3,098 SqFt
- Rooms
- 4 Beds + 2.5 Baths
Keller Williams Heritage 210-493-3030
Reduced
San Antonio
$ 695,000
- Type
- Single Family
- Size
- 2,802 SqFt
- Rooms
- 4 Beds + 3 Baths
San Antonio Portfolio KW RE 210-698-9996
Reduced
San Antonio
$ 450,000
- Type
- Single Family
- Size
- 1,302 SqFt
- Rooms
- 3 Beds + 2 Baths
Doerr Realty 210-826-3134
 The information being provided by Houston Association of REALTORS, Inc. is for the consumer's personal, non-commercial use and may not be used for any purpose other than to identify prospective properties consumers may be interested in purchasing. Any information relating to real estate for sale referenced on this web site comes from the Internet Data Exchange (IDX) program of the Houston Association of REALTORS, Inc. This web site may reference real estate listing(s) held by a brokerage firm other
 Information provided courtesy of LERA MLS. IDX information is provided exclusively for consumers' personal, non-commercial use and may not be used for any purpose other than to identify prospective properties consumers may be interested in purchasing. Information is believed to be accurate but not guaranteed. Provided courtesy of LERA MLS. Copyright 2026 LERA MLS, All Rights Reserved. Data last updated November 7, 2026 3:47 PM UTC
 Central Texas MLS | Four Rivers Association of REALTORS® All information deemed reliable but not guaranteed. All properties are subject to prior sale, change or withdrawal. Neither listing broker(s) or information provider(s) shall be responsible for any typographical errors, misinformation, misprints and shall be held totally harmless. Listing(s) information is provided for consumer's personal, non-commercial use and may not be used for any purpose other than to identify prospective properties
