
Eco Friendly

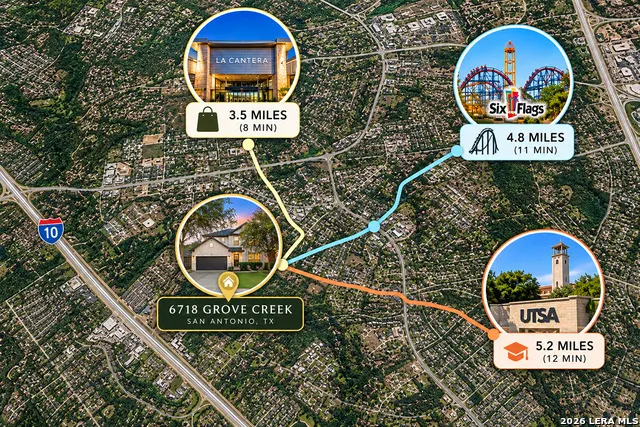
Address
6718 Grove Creek Dr, San Antonio, TX
Price
$ 450,000
Property Attributes
- MLS#2026682
- TypeSingle Family
- Listing Status Active
- CountyBEXAR
- CitySan Antonio
- Area1002
- NeighborhoodCrownridge
- Zip78256
- StyleTwo Story,Traditional
- Year Built1995
- Taxes$ 9617
- Price$ 450,000
- Bedrooms3
- Full Bathrooms2
- Half Bathrooms1
- Sqr Footage2429
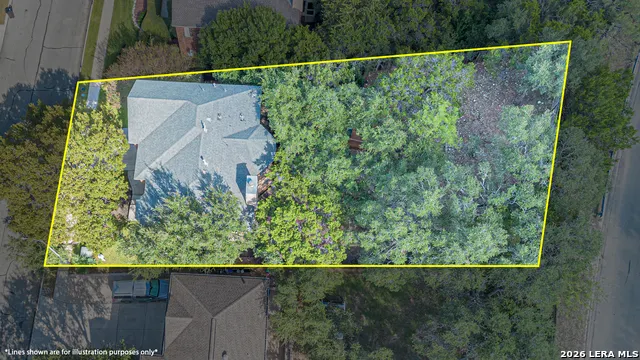
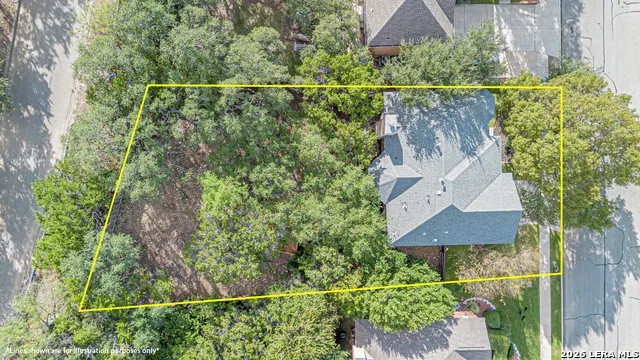
- Lot Size0.235 Acres
Data Source:
LERA MLS
Property Description
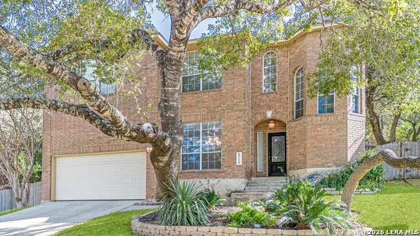
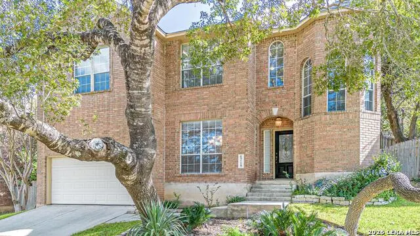
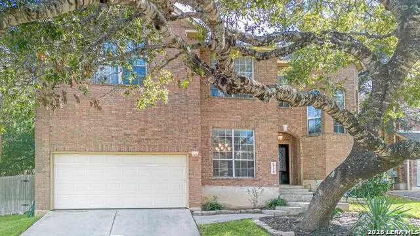
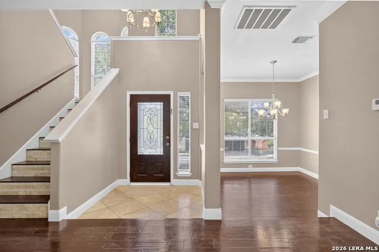
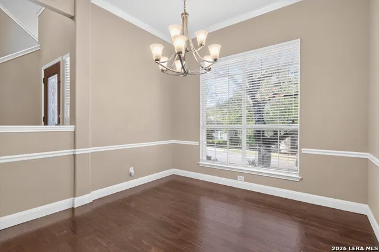
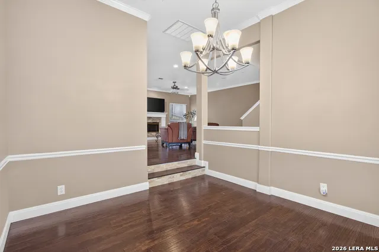
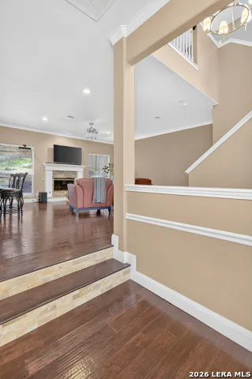
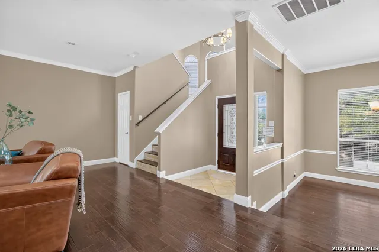
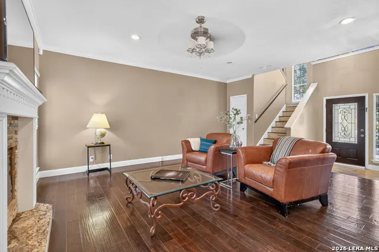
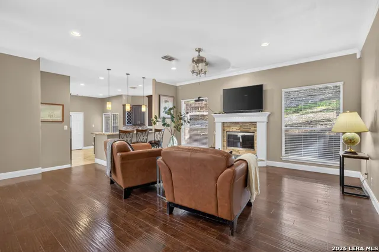
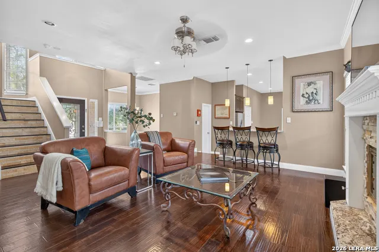
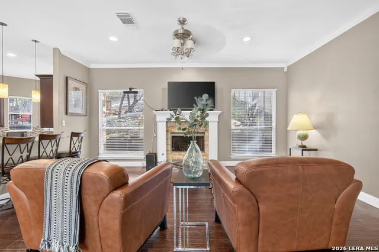
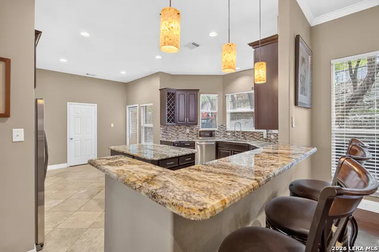
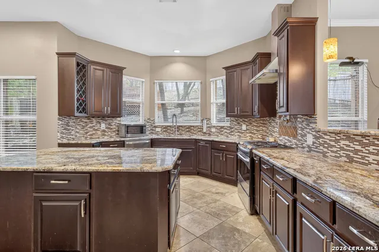
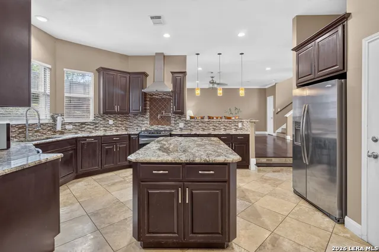
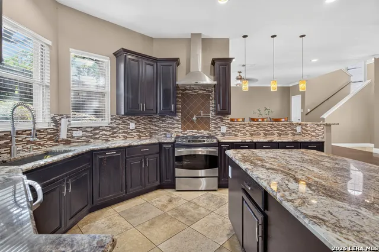
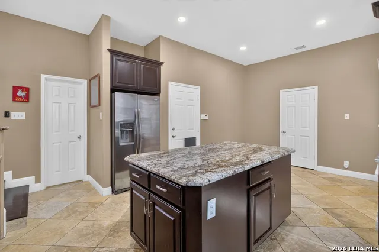
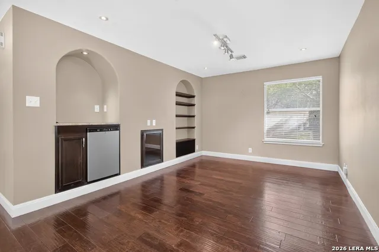
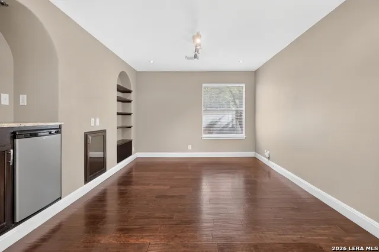
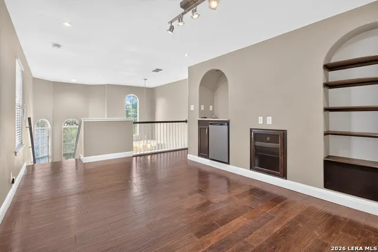
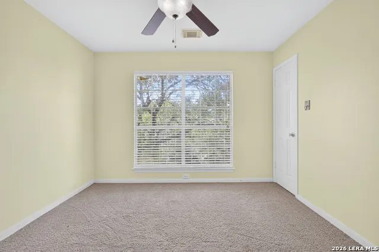
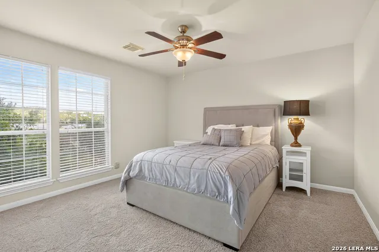
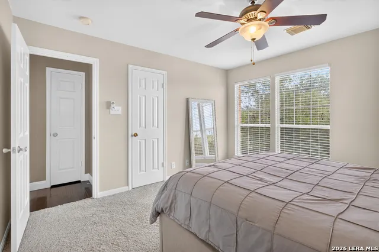
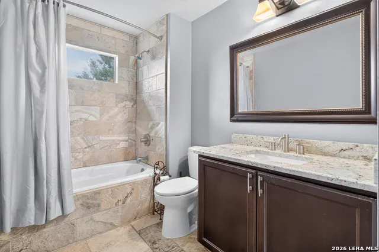
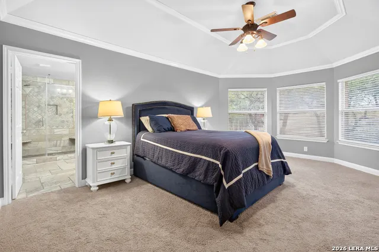
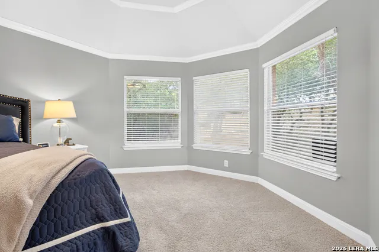
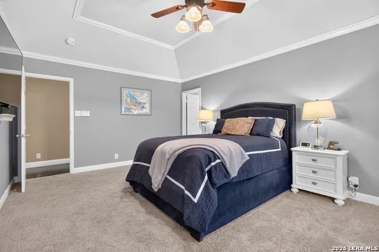
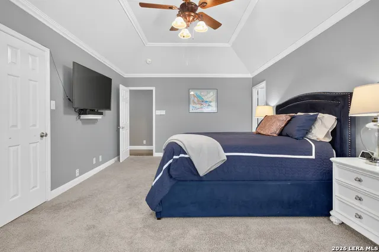
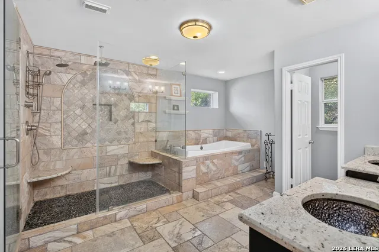
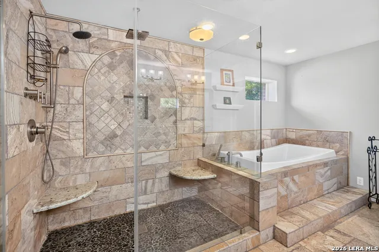
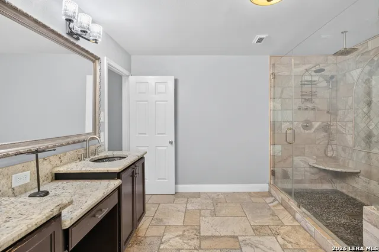
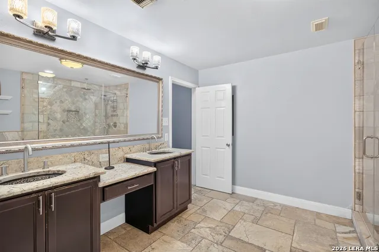
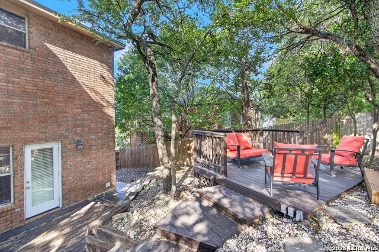
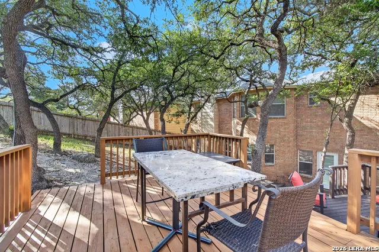
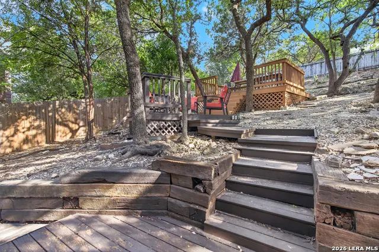
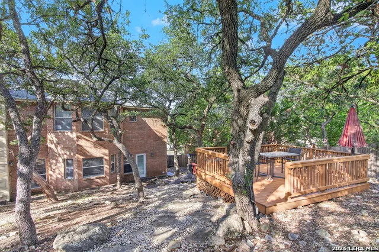
Welcome to 6718 Grove Creek, where warmth, character, and an inviting sense of space come together in a coveted and gated neighborhood, in an ideal location that puts you close to some of San Antonio's most sought-after destinations. Conveniently situated near UTSA, La Cantera, Six Flags Fiesta Texas, and the Medical Center, this home offers a wonderful balance of everyday convenience and comfortable living. Inside, a few custom details create an inviting space, details of crown molding, rich wood floors, a large chef's kitchen with an entertainer's island create the perfect layout designed for gathering. All bedrooms are located upstairs, offering a thoughtful separation between living and private spaces. An additional flex room provides even more versatility, perfect for a movie room, game room, or entertaining space, complete with a wine fridge for hosting. The master bedroom features a show stopper bathroom with custom granite tile, large walk in shower and a soaking tub for all your relaxing needs. Outside, the multi-leveled deck is ideal for dinner parties and weekend get-togethers. An elevated sitting area is made for breath taking sunsets, a bit of stargazing, and a xeriscaped space that invites you to slow down and relax with low-maintenance needs. It's a terrain worth exploring. Come see why this one feels like home the moment you walk in.
| Elementary School | Middle School | High School |
|---|---|---|
| Bonnie Ellison Elementary School | Hector Garcia Middle School | Louis D Brandeis High School |
| Price History | |
|---|---|
| 10/28/2026 | Listed $450,000 |
General Features
| Living Area | 2429 |
|---|---|
| Energy Efficiency | Programmable Thermostat,Double Pane Windows,Energy Star Appliances,Ceiling Fans |
| Construction | Pre-Owned |
| Heating | Central |
| Cooling | Two Central |
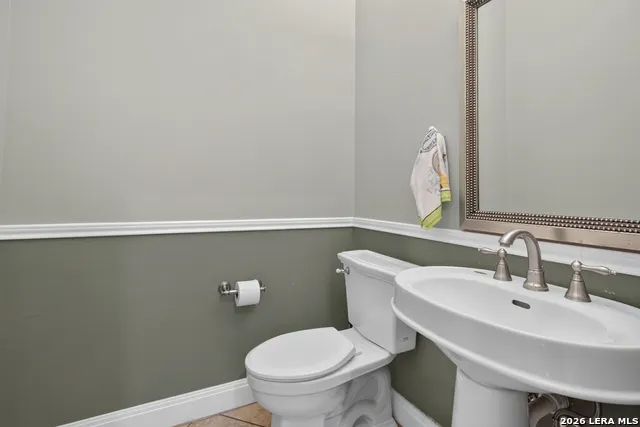
| Half Baths | 1 |
| Bathrooms | 3 |
| HOA Fee | 594 |
| Subdivision | CROWNRIDGE |
| Builder | Unknown |
| Class | Single Residential |
| Type | Single Family Detached |
| Green Features | Low Flow Commode,Low Flow Fixture,Rain/Freeze Sensors,EF Irrigation Control |
| Style | Two Story,Traditional |
| Roof | Composition |
| HOA Mandatory | Mandatory |
| Miscellaneous | School Bus |
| Status | New |
| HOA Frequency | Annually |
| Attached Garage | No |
| HOA Name | LEGEND HOLLOW HOMEOWNERS |
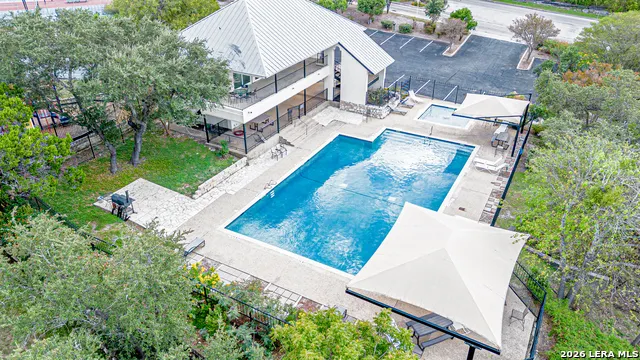
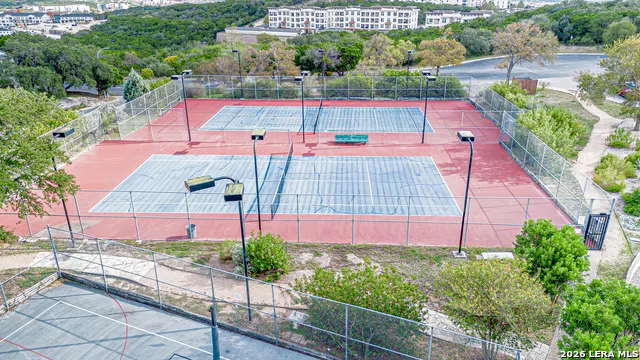
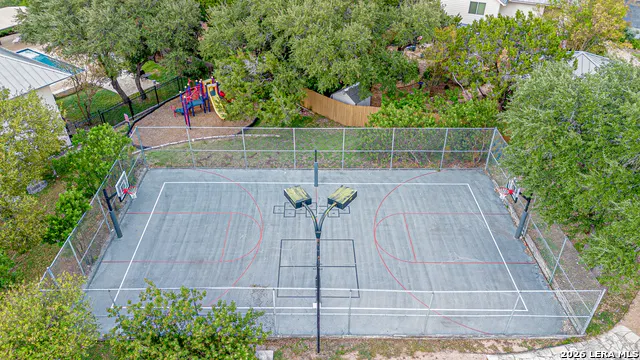
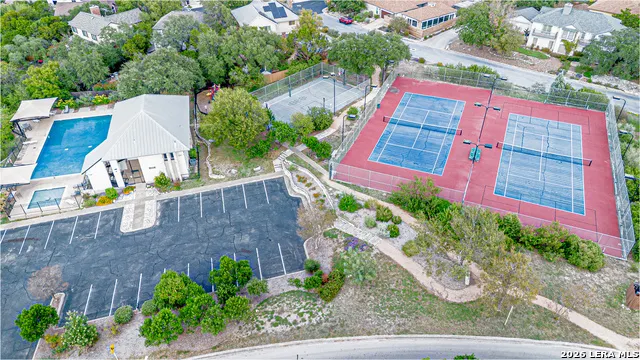
| Neighborhood Amenities | Controlled Access,Pool,Tennis,Clubhouse,Park/Playground,Jogging Trails |
| HOA Fee 2 | 268 |
| HOA Fee 3 | 258 |
| Multiple HOA | Yes |
| Area | 1002 |
| Year Built | 1995 |
| High School | Louis D Brandeis |
| School District | Northside |
| Proposed Terms | Conventional,FHA,VA,Cash,100% Financing |
| Elementary School | Bonnie Ellison |
| Middle School | Hector Garcia |
| Legal Description | Ncb 34725E Blk 16 Lot 7 (Legend Hollow Ut-2 Pud) Ih 10 W/Cr |
| Potential Short Sale | No |
| Taxes | 9617 |
Interior Features
| Kitchen Length | 16 |
|---|---|
| Kitchen Width | 13 |
| Total Bedrooms | 3 |
| Full Baths | 2 |
| Interior Features | Two Living Area,Separate Dining Room,Eat-In Kitchen,Two Eating Areas,Island Kitchen,Breakfast Bar,Walk-In Pantry,Study/Library,Media Room,Utility Room Inside,All Bedrooms Upstairs,High Ceilings,Cable |
| Stories | 2 |
| Dining Room Length | 11 |
| Dining Room Width | 11 |
| Breakfast Room Length | 10 |
| Breakfast Room Width | 9 |
| Flooring | Carpeting,Ceramic Tile,Wood |
| Living Room Width | 17 |
| Utility Room Length | 10 |
| Utility Room Width | 5 |
| Heating Fuel | Natural Gas |
| # of Fireplaces | 1 |
| Bedroom2 Width | 13 |
| Bedroom3 Length | 12 |
| Bedroom3 Width | 11 |
| Entry Room Length | 6 |
| Entry Room Width | 6 |
| Living Room Length | 18 |
| WINDOW COVERINGS | Some Remain |
Exterior Features
| Exterior | Brick,4 Sides Masonry |
|---|---|
| Foundation | Slab |
| Pool (Y/N) | No |
| Exterior Features | Deck/Balcony,Privacy Fence,Sprinkler System,Double Pane Windows,Special Yard Lighting,Mature Trees |
| Pool | None |
| Lot Size | 0.235 |
| Water/Sewer | Water System,Sewer System,City |
| Lot Description | Partially Wooded,Mature Trees (ext feat),Gently Rolling,Sloping,Xeriscaped |
| Inclusions | Ceiling Fans,Washer Connection,Dryer Connection,Washer,Dryer,Cook Top,Built-In Oven,Self-Cleaning Oven,Stove/Range,Gas Cooking,Refrigerator,Dishwasher,Water Softener (owned) |
| Lot Improvements | Street Paved,Sidewalks |
| Garage Parking | Two Car Garage |
Amenities
- Foreclosure
- Views
- Short Sale
- New Construction
- Adult 55+
- Lease To Own
- No HOA Fees
- Furnished
- Primary On Main
- Air Conditioning
- Seller Finance
- Green
- Fixer Upper
- Horse
- Golf
- Fireplace
- Deck
- Garage
- Basement
- Pool
Property vs Single Family Average in 78256
Price
Taxes
Year Built
Visits
In The Neighborhood
San Antonio
$ 624,889
- Type
- Single Family
- Size
- 3,267 SqFt
- Rooms
- 4 Beds + 4 Baths
Keller Williams Legacy 210-482-3200
Viewed
San Antonio
$ 99,900
- Type
- Single Family
- Size
- 1,612 SqFt
- Rooms
- 3 Beds + 2 Baths
LPT Realty, LLC 877-366-2213
Viewed
San Antonio
$ 435,000
- Type
- Single Family
- Size
- 1,635 SqFt
- Rooms
- 3 Beds + 2 Baths
Keller Williams Heritage 210-493-3030
Views
San Antonio
$ 489,900
- Type
- Single Family
- Size
- 2,350 SqFt
- Rooms
- 3 Beds + 2 Baths
RE/MAX Genesis 830-833-2000
Viewed
San Antonio
$ 149,000
- Type
- Single Family
- Size
- 1,680 SqFt
- Rooms
- 3 Beds + 2 Baths
Branded Realty, LLC 210-415-5375
Viewed
San Antonio
$ 144,500
- Type
- Single Family
- Size
- 1,750 SqFt
- Rooms
- 3 Beds + 2.5 Baths
JPAR San Antonio 800-683-5651
Viewed
San Antonio
$ 500,000
- Type
- Single Family
- Size
- 3,098 SqFt
- Rooms
- 4 Beds + 2.5 Baths
Keller Williams Heritage 210-493-3030
Viewed
San Antonio
$ 695,000
- Type
- Single Family
- Size
- 2,802 SqFt
- Rooms
- 4 Beds + 3 Baths
San Antonio Portfolio KW RE 210-698-9996
Viewed
San Antonio
$ 450,000
- Type
- Single Family
- Size
- 1,302 SqFt
- Rooms
- 3 Beds + 2 Baths
Doerr Realty 210-826-3134
 The information being provided by Houston Association of REALTORS, Inc. is for the consumer's personal, non-commercial use and may not be used for any purpose other than to identify prospective properties consumers may be interested in purchasing. Any information relating to real estate for sale referenced on this web site comes from the Internet Data Exchange (IDX) program of the Houston Association of REALTORS, Inc. This web site may reference real estate listing(s) held by a brokerage firm other
 Information provided courtesy of LERA MLS. IDX information is provided exclusively for consumers' personal, non-commercial use and may not be used for any purpose other than to identify prospective properties consumers may be interested in purchasing. Information is believed to be accurate but not guaranteed. Provided courtesy of LERA MLS. Copyright 2026 LERA MLS, All Rights Reserved. Data last updated November 7, 2026 3:47 PM UTC
 Central Texas MLS | Four Rivers Association of REALTORS® All information deemed reliable but not guaranteed. All properties are subject to prior sale, change or withdrawal. Neither listing broker(s) or information provider(s) shall be responsible for any typographical errors, misinformation, misprints and shall be held totally harmless. Listing(s) information is provided for consumer's personal, non-commercial use and may not be used for any purpose other than to identify prospective properties
